

Architect

Matthew Ellison Hadfield (1812–1885) was born at Lees Hall, Glossop, Derbyshire, on 8th September 1812, one of thirteen children to parents Joseph Hadfield and his wife Mary, a sister of Michael Ellison, agent to the Duke of Norfolk.
Early Career
He was educated at Woolton Grove academy, Liverpool, and leaving school at age 15 worked with his uncle, Michael Ellison at Sheffield in the Norfolk Estate Office for 4 years.
In October 1831 he was articled to Messrs. Woodhead & Hurst of Doncaster, a firm of regional architects who had worked on the Glossop Parish Church in the 1820s.
After three years he went to London as a pupil of P. F. Robinson, the founder member of the Institute of Architecture, and worked on plans for the competition to rebuild the Houses of Parliament, and it is believed that his entry came second to the winner, Sir Charles Barry, whose design we recognise as the Palace of Westminster today. Matthew became a member of the Institute of Architecture and when it received its Royal Charter he was to serve on its National Council.
On returning to Sheffield, in 1834, he founded his practice. His first commission was to design a monument to the 402 citizens of Sheffield who died in the cholera epidemic of 1832.
Partnerships
In 1834 he began working with John Grey Weightman, who had also served articles with Woodhead & Hurst. Weightman had then worked in the offices of Charles Barry and C R Cockerell in London, before setting up in practice as an architect in Sheffield in 1832. They entered a formal partnership, Weightman & Hadfield, in 1838 with offices at the Corn Exchange, Sheffield.
In 1850 they took George Goldie, who had been their pupil, into partnership, the practice becoming Weightman, Hadfield and Goldie. By 1858, when Weightman left the firm, they were one of the leading practices in the Sheffield area, acting as architects for the Duke of Norfolk’s northern estates and obtaining commissions from other Roman Catholic clients.
In 1860 Goldie also withdrew to work independently, leaving M E Hadfield to practice alone until 1864 when his son Charles Hadfield joined him. They worked together as M E Hadfield and Son until M E Hadfield’s death in 1885.
As an architect, Matthew E Hadfield was an early follower of the Gothic revival movement, led by A.W.N. Pugin, and directly contributed to the revival of Mediaeval and Gothic Architecture. He designed numerous Catholic Churches, the most notable of which being St Marie’s Church, Sheffield; elevated to cathedral status in 1980, St John the Evangelist, Salford, elevated to cathedral status in 1850 and The Cathedral of the Annunciation and St Nathy, Ballaghaderreen, Ireland, completed in 1860.
Glossop Buildings
Matthew Ellison Hadfield’s contribution to the development of the town of Glossop, Derbyshire is unequalled.
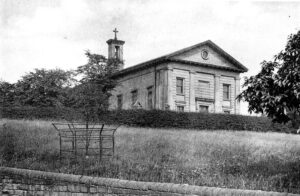
All Saints RC Church, commissioned by the 12th Duke of Norfolk in 1834, was the first public building in his scheme for the future development of Glossop. On 3rd February 1835 the foundation stone was laid by Thomas Ellison on behalf of the Duke. The church was officially opened on 11th July 1836.
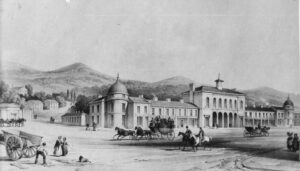
The Town Hall was commissioned by the 12th Duke of Norfolk and built close to the intersection of the two turnpike roads which determined the centre of Howard Town. The foundation stone was laid on 28th June 1838. The Market Hall, to the rear of the Town Hall, was built in 1844 and commissioned by the 13th Duke of Norfolk. It was extended in 1854-55 including an open air fish market.
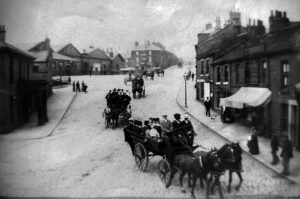
The 13th Duke of Norfolk paid for the branch line from Dinting to Glossop in 1847 and commissioned the building of Glossop Station. Hadfield Station was also designed by Hadfield and Weightman.
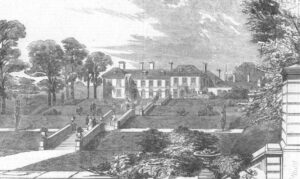
Glossop Hall was built on the site of the old Royle Hall in 1850 for the 13th Duke of Norfolk, who took up residence in Glossop over the summer for several years.
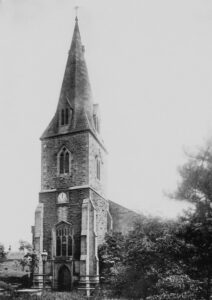
Between 1850-1854 several works were completed. The Duke of Norfolk School was the first Grammar School in Glossop, commissioned by the 13th Duke of Norfolk, next to the Parish Church. A new vicarage was built, now the Old Vicarage, and the spire of the Parish Church was re-modelled.
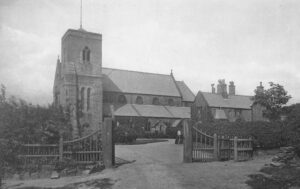
St Charles Borromeo, Hadfield was commission by Lord Edward Fitzalan Howard, 1st Baron Howard of Glossop and his wife Lady Augusta. Opened on the 18th February 1858 the architects were Weightman, Hadfield and Goldie.
Death
Matthew Ellison Hadfield died on 9th March 1885, survived by his wife Sarah, daughter of William Frith of Angel Street, Sheffield, whom he married in 1839, Chelsea, London; his son Charles and three daughters.
He had served four Dukes of Norfolk in succession, was a prominent citizen of Sheffield, acted as a town councillor, and was connected with many charitable institutions. He took a great interest in the school of art and was president from 1878 to 1880.
Hadfield, Cawkwell, Davidson, Architects, Sheffield
Matthew Ellison Hadfield was a figure of national importance in the world of architecture and the founder of the practice which still continues as Hadfield Cawkwell Davidson, the oldest architects’ practice in the country.
After the death of Matthew Ellison Hadfield in 1885, his son Charles Hadfield carried on the practice. In 1890 Arthur Garland became a partner, the style of the firm then being Hadfield, Son and Garland.
Charles’ son, Charles Matthew Ellison Hadfield joined in 1897, and after Garland left in 1899 father and son worked together as C and C M Hadfield until 1916.
After his father’s death C M Hadfield ran an independent practice until Robert Cawkwell became a partner in 1924. Although C M Hadfield retired in 1937 the style of the firm remained Hadfield and Cawkwell until 1946, when John William Davidson joined Robert Cawkwell.
The firm practised as Hadfield Cawkwell and Davidson until 1963, when it became Hadfield Cawkwell Davidson and Partners. John W Davidson retired in 1974.
The changes in the company name have been matched by a variety moving to Old Club Chambers, Norfolk Street and then on to 19 St James Street, and since 1956 it has been at 13 Bromsgrove Road, just outside the city centre.