
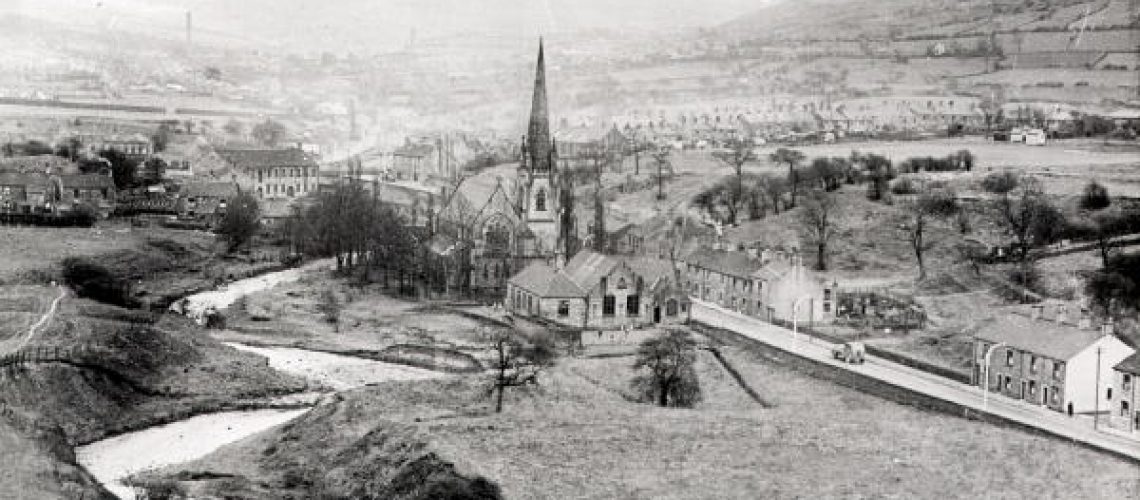
Holy Trinity Church
Dinting Vale
(Church of England)
The foundation stone was laid in 1873 and the Church was consecrated by Bishop Selwyn, Bishop of Lichfield on July 31st 1875. The Church was built through the generosity of Daniel, Samuel and Mrs. Wood and the tower and spire paid for by John Wood and Miss. Wood. It is a stone building in the thirteenth century Gothic style and has an octagonal spire 137 feet high, the nave is 74 feet long, 26½ feet wide and 49 feet high to the apex of the roof. The north and south aisles respectively measure 74 feet long by 8¼ feet wide and 20 feet high with the chancel arch standing 34½ feet high. The designers and architects were Mills and Murgatroyd of Manchester and the contractor Mr. Southern of Manchester. The stone used was partly from Lees Hall Quarry, Glossop and partly from Scaithwaite. The cost was approximately £6,500.
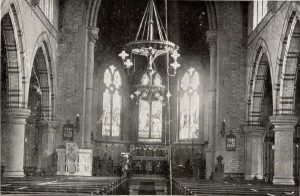
1875 – The font and central east window – Mrs. John Wood, Peal of six bells of a total weight of 51 cwt , the tenor bell weighing 12½ cwt.- Daniel Wood.
1882 – Organ – Mr. Samuel Wood.
1888 – Pulpit to the memory of Samuel and Daniel Wood.
1896 – Lectern £68 – parishioners and friends.
1899 – Holy Table and credence bracket – Mrs. Andrew in memory of her husband, Dr. Andrew.
1900 – Stained glass window in memory of Miss. Annie Hadfield.
1905 – Stained glass window in memory of Mr. J. M. Williams and his daughter.
1921 – Silver chalice and paten – Rev. H. Lawrence.
1922 – Stained glass window in memory of Mr. Henry Tarbatt. War memorials of carved oak by Mr. A. Bagshaw to the design of Mr. Walter Potts., chancel windows containing figures of national saints.
1931 – Choir vestry built, half the cost borne by parishioners and half by Sir. John Wood.
1937 – Oak book table in memory of Mr. John McMath.
1939 – Carpets for sanctuary and choir – Mothers Fellowship.
1945 – Money for improvement of the chancel from the family of Lt. E. Yates.